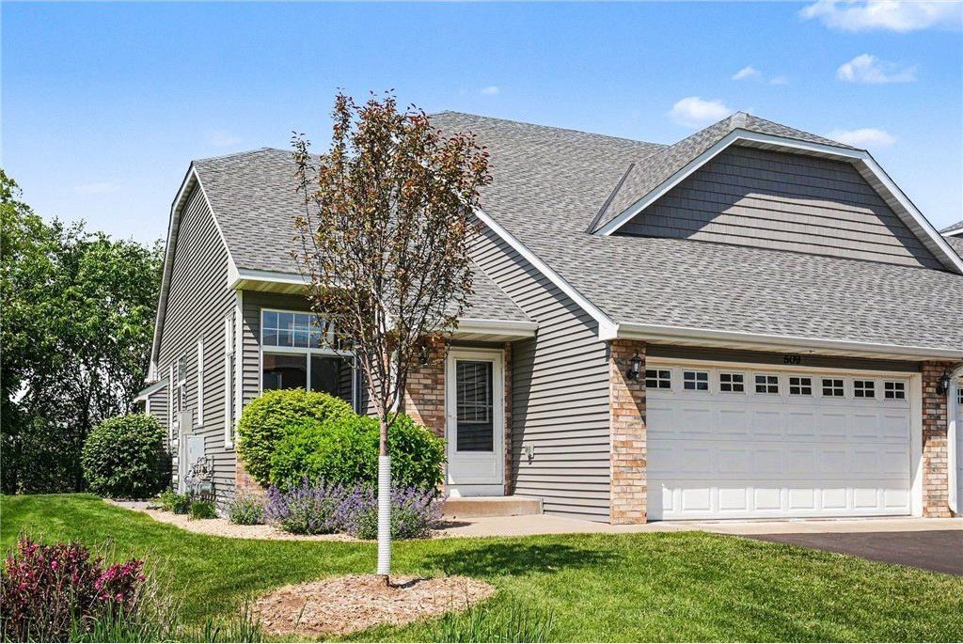
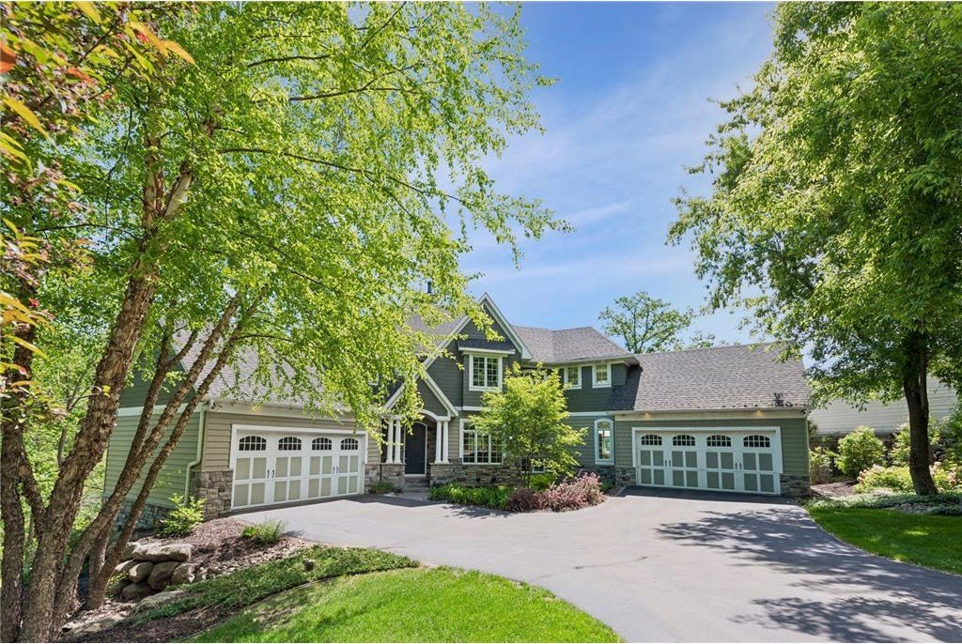
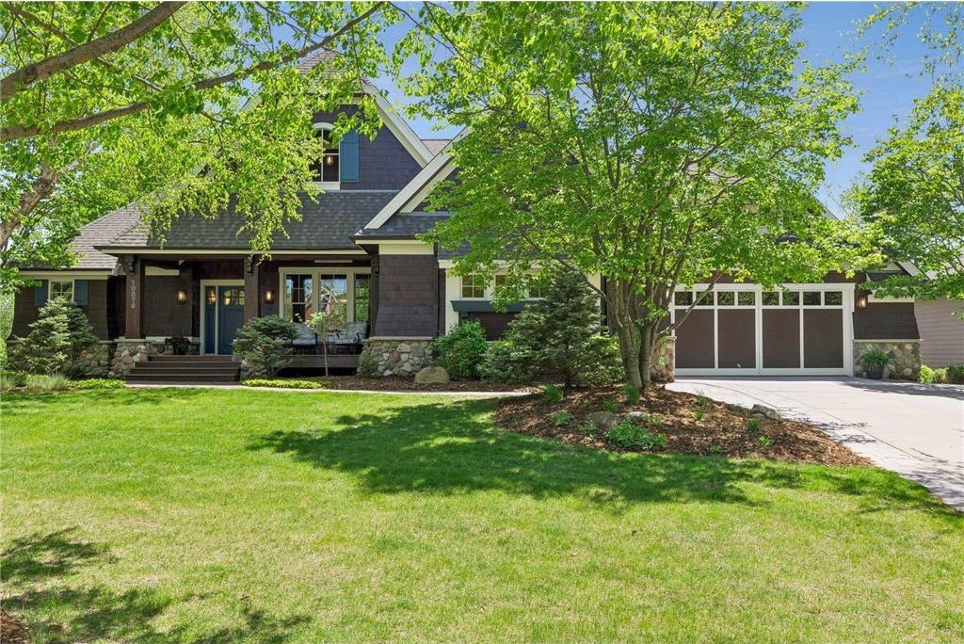
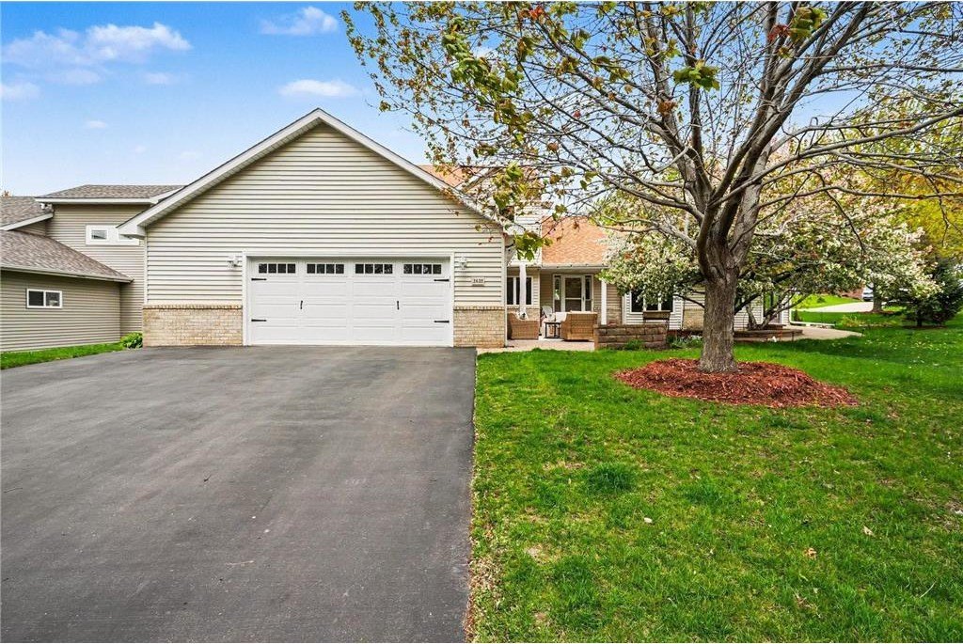
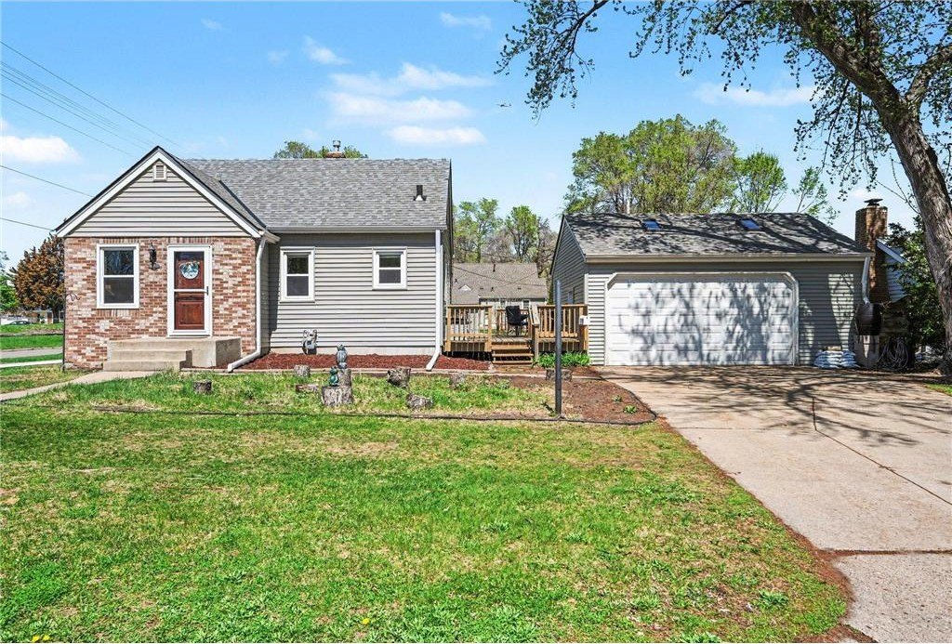
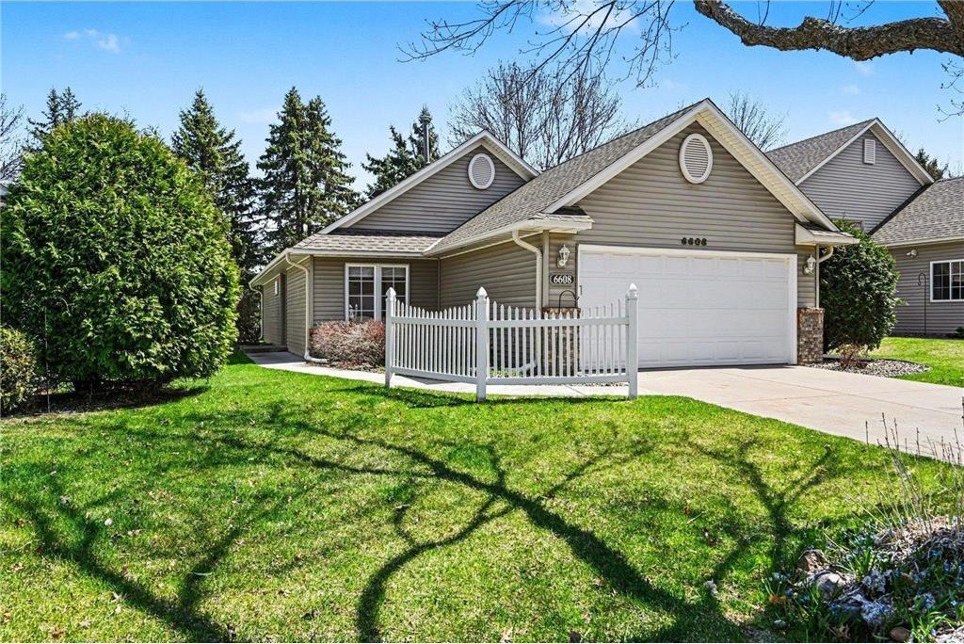
1452 Golf View Drive, River Falls, WI
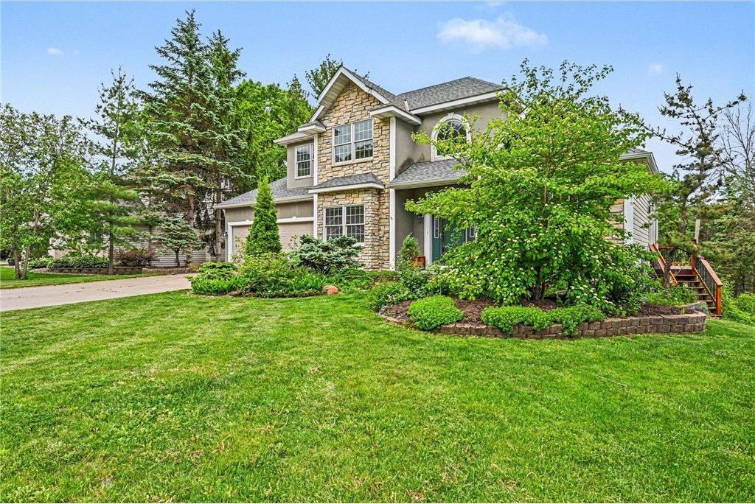
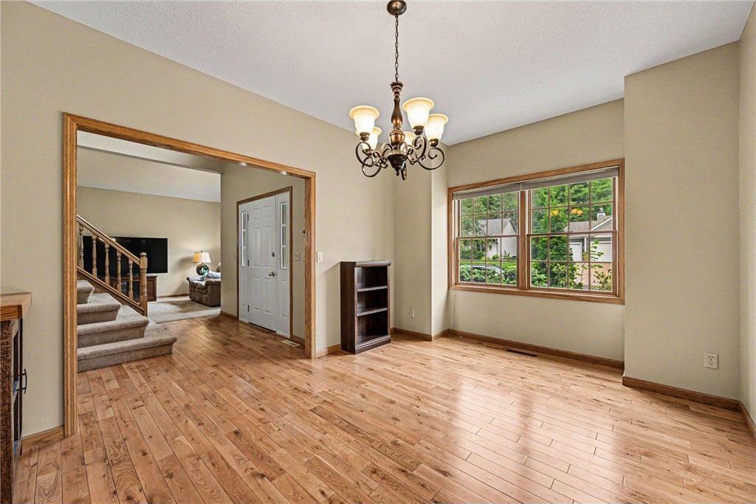
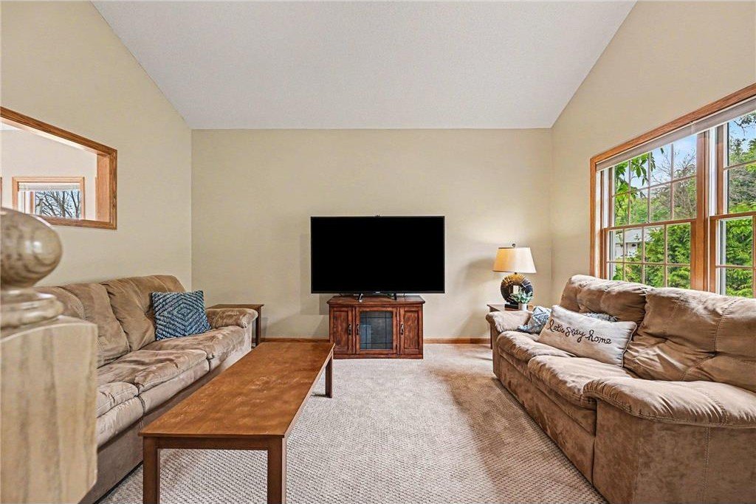
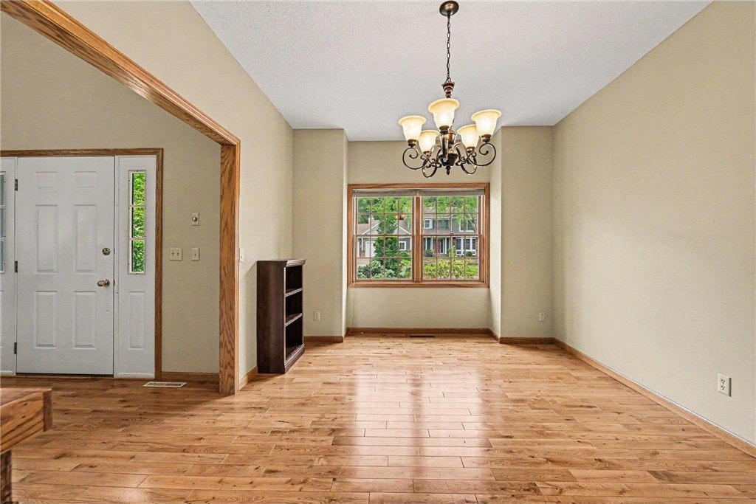
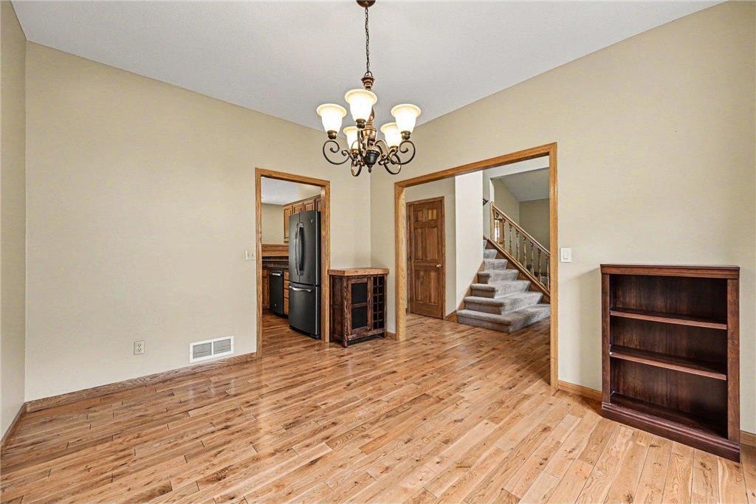
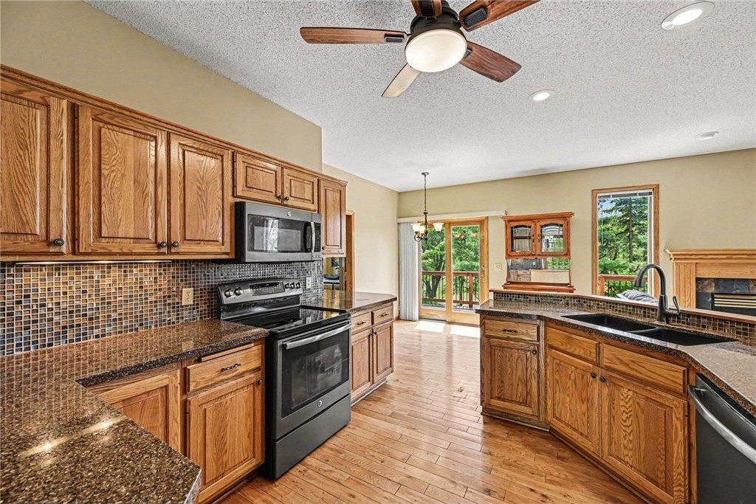
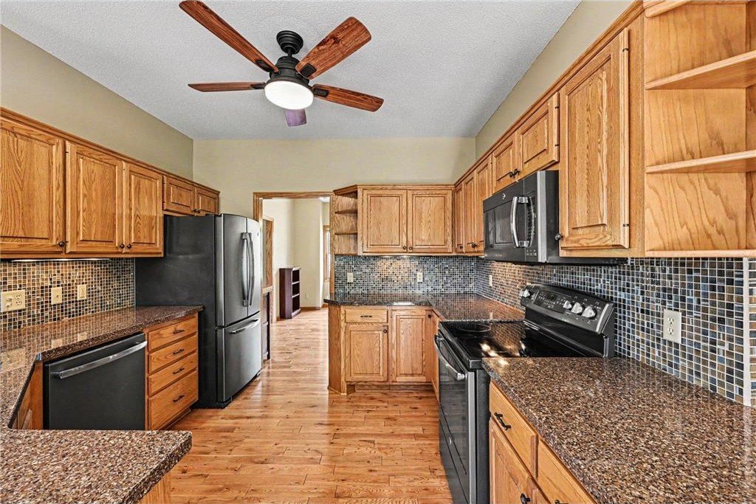
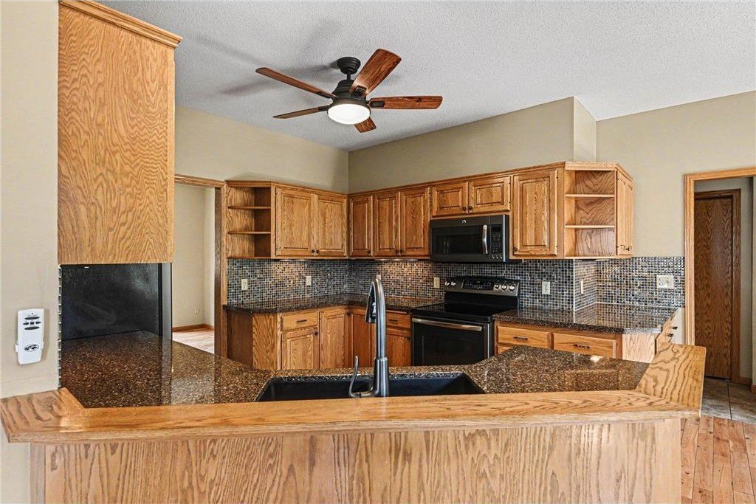
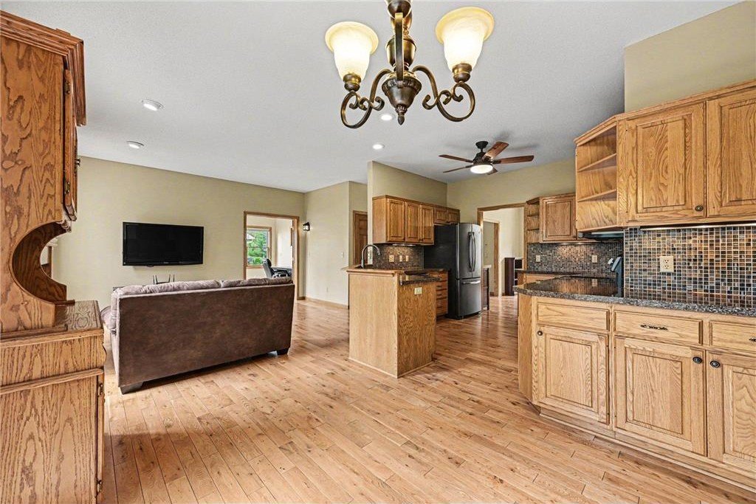
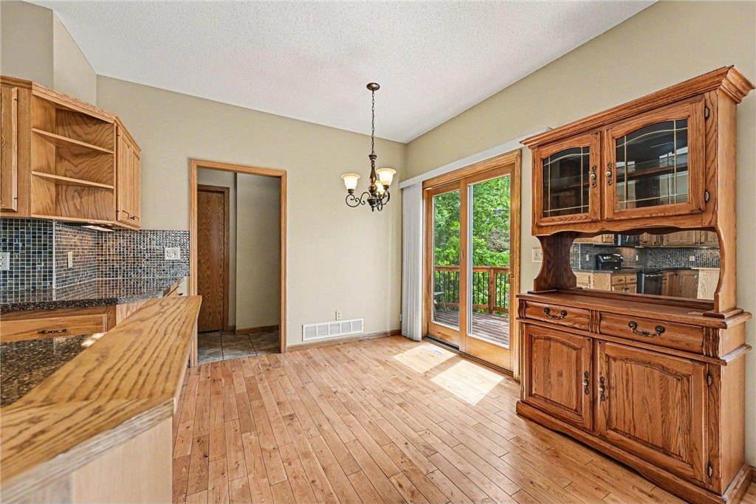
Don't miss this stunning 4-bed, 4-bath gem featuring a highly desirable layout with 3 bedrooms on the upper level! The main floor welcomes you with gorgeous hardwood floors, an open kitchen, dining & living room layout, & a sun-drenched sunroom or office that floods the space with natural light. The luxurious primary suite is a true sanctuary, overlooking a serene backyard view and offering a large walk-in closet alongside a spa-like ensuite bath. This private oasis features an extra-large double vanity with abundant storage, a relaxing jetted soaking tub with ceramic tile surround, and a separate ceramic tile shower with a glass door. The finished lower-level walkout is built for entertaining and comfort, showcasing a cozy family room with built-in bookcases, a warm gas fireplace, and recessed canned lighting. This level also includes a fourth bedroom, a convenient 3/4 bathroom with ceramic tile floors, a massive dedicated storage room, and a nicely finished laundry room equipped with Whirlpool washer and dryer, a deep utility sink & plenty of storage. Step outside to an unparalleled outdoor paradise! An expansive 46' x 10' private deck (2024) spans the entire length of the home, offering multiple seating areas perfect for grilling & entertaining. The lower-level walkout leads to a concrete patio with a built-in fire pit, hidden under-deck stairs storage, and a private gazebo. Framed by beautiful perennials and mature trees, the spacious backyard directly borders Golfview East Park, providing unmatched, park-like privacy. Complete with durable steel siding, stone accents, newer roof & gutters (2023), a concrete driveway, and a finished two-car garage, this home truly has it all. See it in person today!
Property Details
| Property Type | Residential |
|---|---|
| Mls # | 7073242 |
| LotSize | 0.27 acres |
| Property Subtype | Single Family Residence |
| Year Built | 1996 |
| Cooling Systems | central air |
| Heating Fuels | fireplace(s),forced air |
| Parking Types | driveway,garage,garage - attached |
|---|---|
| Num Of Floors | 0 |
| Roof Types | asphalt,shingle |
| Appliances | Dishwasher, Dryer, Garbage Disposer, Microwave, Range, Refrigerator, Washer, Water - Softener |
Photos
Get Top Dollar for Your Home
With Our 100+ Point Marketing Plan!
Learn how we will get your home:
- In front of and shown to more buyers
- Sold faster and for more money
- Sold on your terms without the hassle and stress

Real Estate Resource Center
Real Estate Reports for Home Owners, Sellers & Buyers!




Maps & Local
Schools
Print Brochure
Reviews

We had a wonderful experience working with Anne Marie Velte and the team at Atria Real Estate Group. Anne Marie is a great person and an excellent communicator—warm, thoughtful, and easy to work...
10/14/2026 - bob040
Read more
Anne Marie was incredibly helpful from our very first home tour all the way through closing. She took the time to understand exactly what we were looking for, remembered the details that mattered to...
10/02/2026 - MM1654
Read more
Anne Marie came highly recommended from our broker, and from the get-go, we were thoroughly impressed by her wealth of experience, professionalism, and kindness. She has been a godsend!Anne Marie...
10/01/2026 - madhushan tennakoon
Read more
We couldn’t be happier with our experience working with Anne Maire and Caryn! They made what could have been a stressful process of selling our home and purchasing a new one feel smooth,...
09/21/2026 - kannojeda
Read more
This was our second time working with Anne Marie and we can fully attest to her being absolutely AMAZING! She does not put pressure on making a purchase, has fast response times, truly listens to...
07/28/2026 - meyerna28m
Read more
View more reviewsAnn Marie and Caryn did an excellent job! We couldn't have asked for better. They educated on on their listing/marketing process to sell our home. Including how to best stage our home for when we...
06/05/2026 - amw9191
Read more
View More Listings
Click the property below to view the virtual tour of each listing.